


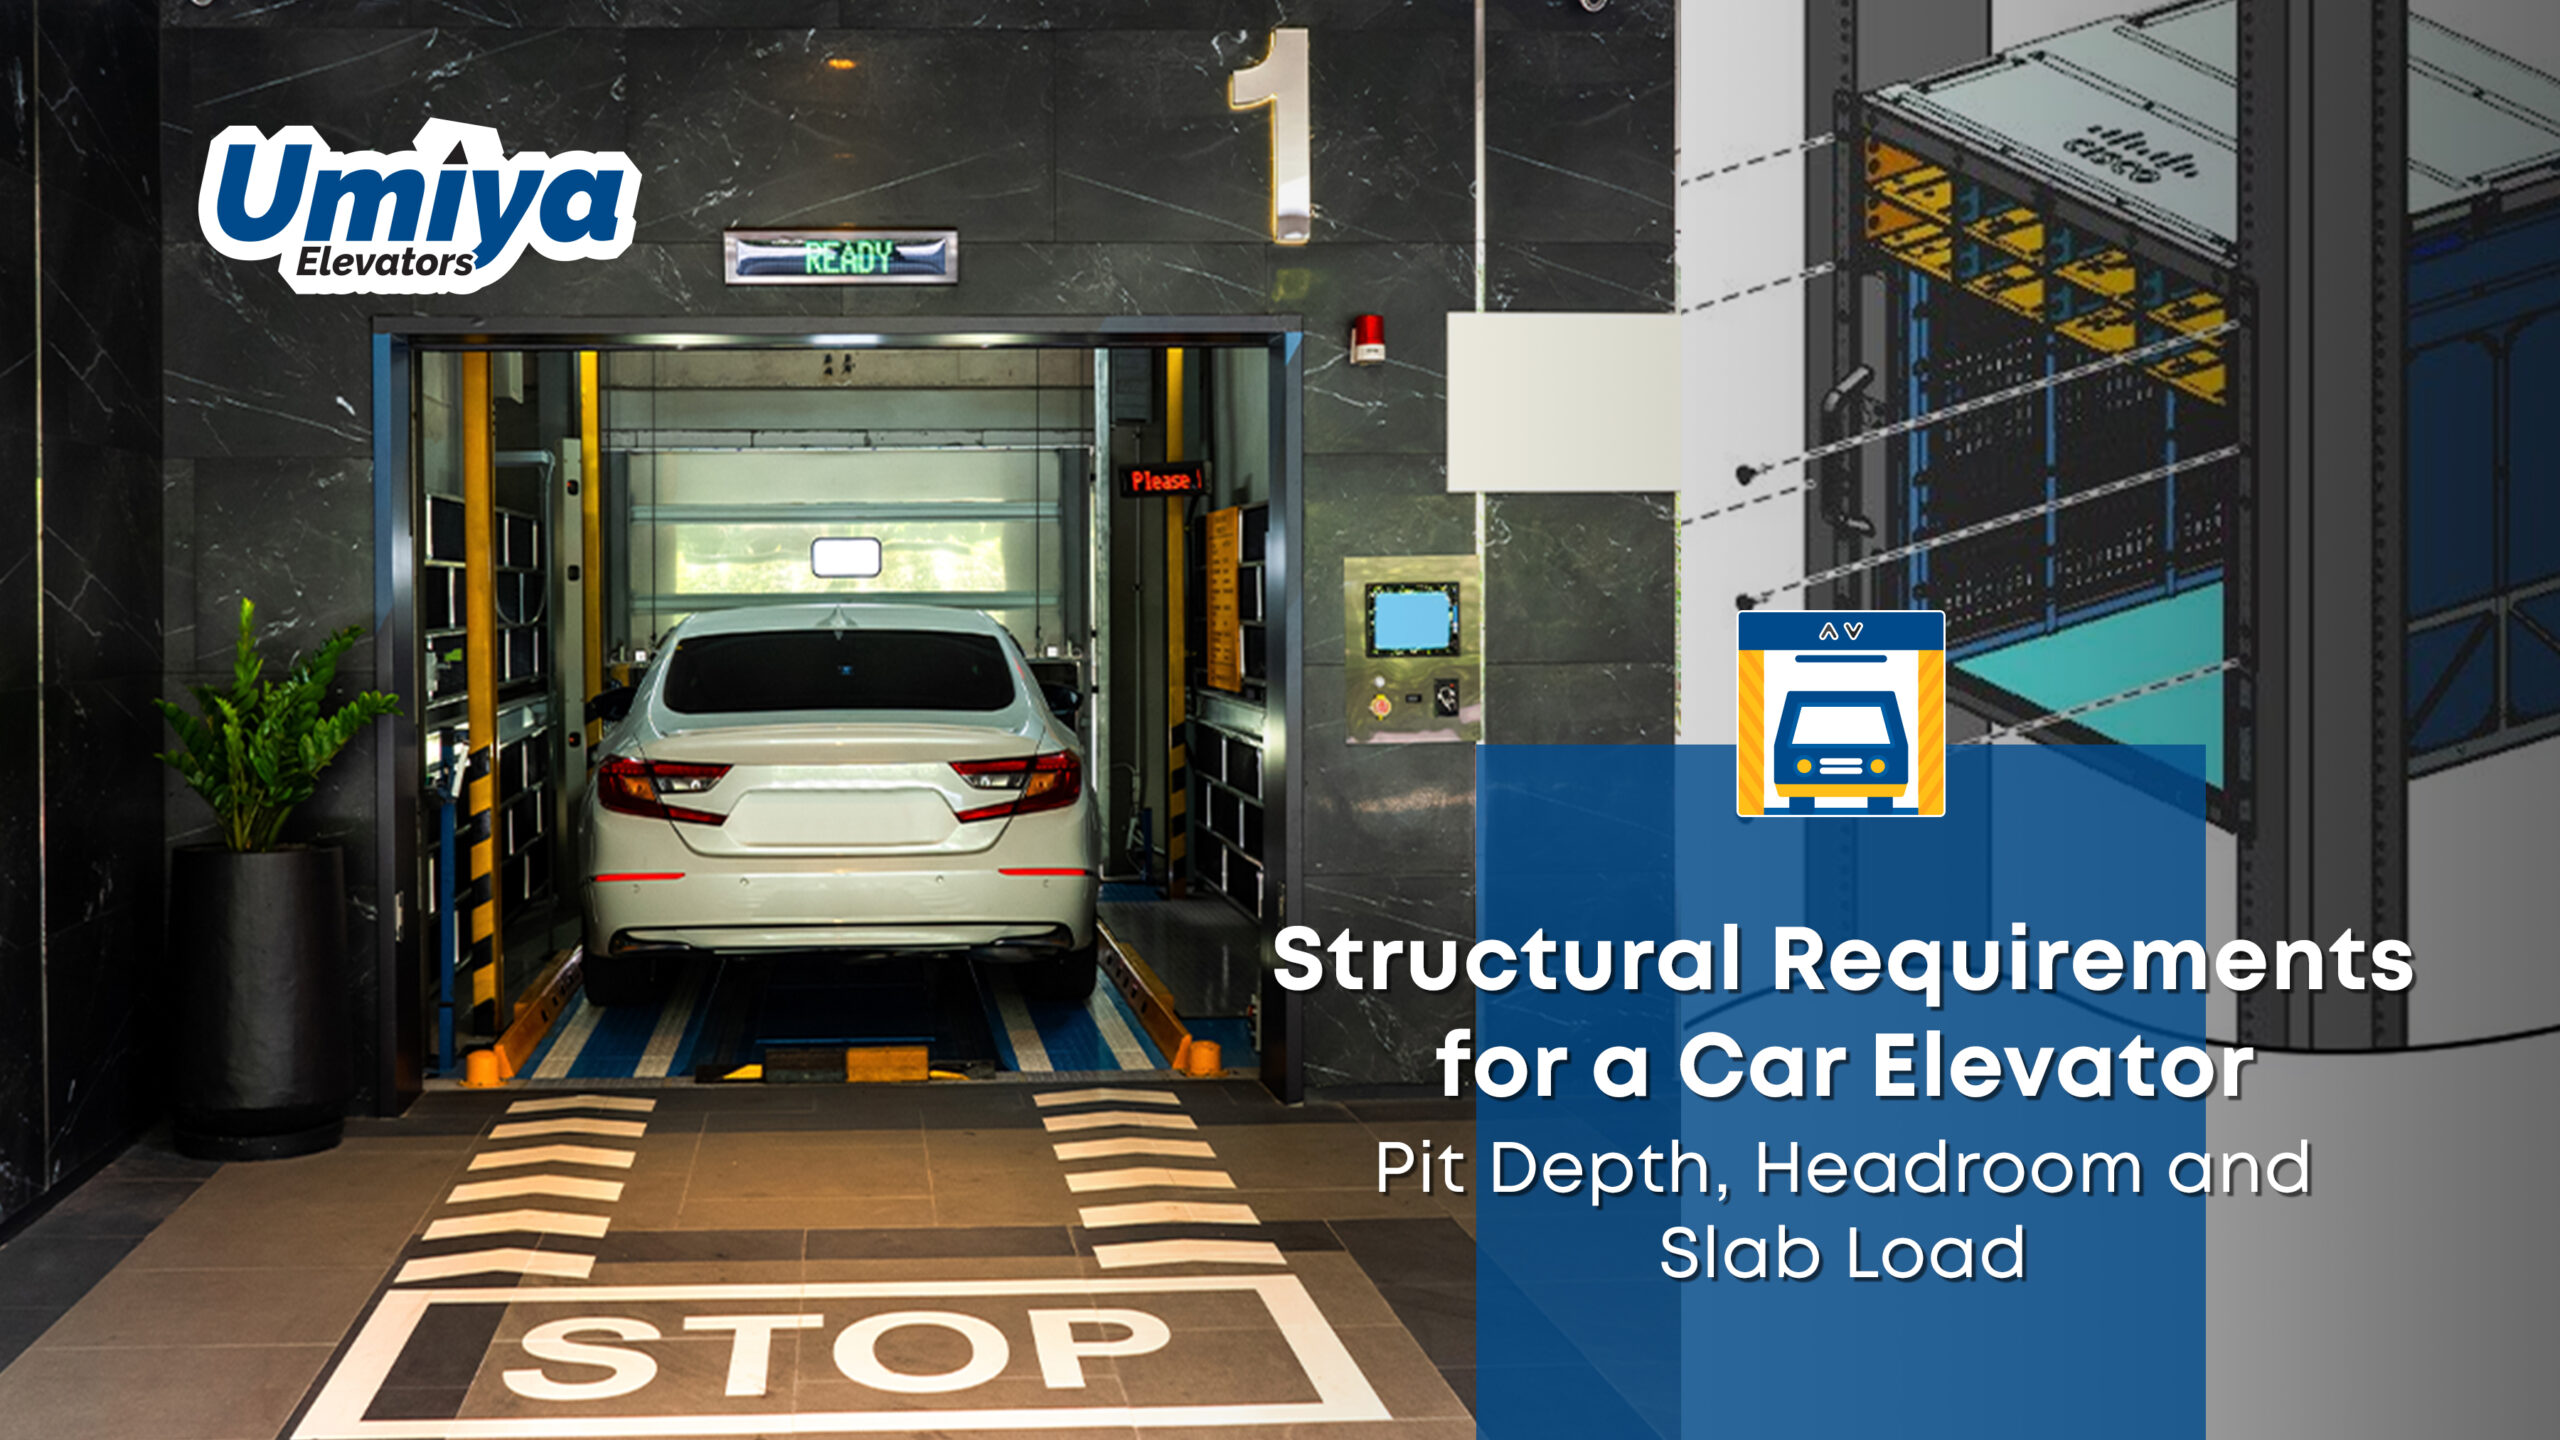
A car elevator is not installed like a regular parking accessory. It becomes part of the building structure, which means the planning must begin before civil work is finalized. Pit depth, headroom, shaft size, slab load, entry space, and structural support all affect how safely and smoothly the system works.
For bungalows, showrooms, workshops, commercial buildings, and basement parking projects in Ahmedabad, working with an experienced elevator company in Ahmedabad helps property owners understand these requirements before installation begins.
Why do structural requirements matter for a car elevator?
A car elevator carries one of the heaviest moving loads in a building: a vehicle. Unlike a passenger lift, it must handle car weight, platform weight, movement forces, entry impact, and repeated daily use.
Structural planning helps ensure:
- Safe vehicle movement
- Stable platform operation
- Proper load transfer
- Sufficient clearance
- Long-term system reliability
- Easier inspection and maintenance
If these requirements are ignored, the project may face civil modifications, installation delays, safety concerns, or higher rectification costs later.
What is pit depth in a car elevator?
Pit depth is the vertical space below the lowest landing level of the lift. It usually accommodates important parts such as buffers, platform clearance, mechanical components, and safety space.
For a car elevator, pit depth depends on:
- Lift type
- Platform design
- Load capacity
- Travel height
- Drive mechanism
- Safety system
- Site layout
The exact pit requirement should always be confirmed through the lift provider’s technical drawing. Property owners should not assume that one standard pit size works for every car elevator.
Why should pit depth be planned early?
Pit depth is difficult to change once construction is complete. If the pit is too shallow, the lift system may need design changes or additional civil work.
Planning pit depth early helps avoid:
- Breaking finished flooring
- Delays during installation
- Drainage issues
- Alignment problems
- Extra structural changes
For basement parking or bungalow projects, the architect, structural engineer, and elevator company in Ahmedabad should coordinate before slab casting.
What is the headroom in a car elevator?
Headroom is the clear vertical space above the top landing or lift travel area. It allows the lift platform, vehicle, safety clearances, and mechanical parts to operate safely.
Headroom depends on:
- Vehicle height
- Platform structure
- Lift mechanism
- Travel distance
- Door or gate arrangement
- Safety clearance requirement
For example, a car elevator used for SUVs may require different planning compared to a system used only for smaller cars. The vehicle profile matters.
What happens if the headroom is not enough?
Insufficient headroom can create practical and safety problems.
It may affect:
- Vehicle clearance
- Platform movement
- Door operation
- Maintenance access
- Final lift approval
- Safe operation
This is why headroom should be checked at the design stage. It should not be decided after the building height and slab levels are already fixed.
What does slab load mean for a car elevator?
Slab load refers to the load that the building slab or supporting structure must safely carry. In a car elevator project, this includes the weight of the vehicle, platform, lift structure, mechanical system, and forces created during movement.
This calculation should be handled by a qualified structural engineer.
The slab must be checked for:
- Static load
- Moving load
- Platform load
- Vehicle load
- Point loads
- Support reactions
- Long-term usage
A car elevator should never be installed only after visual judgment of the slab. Structural approval is essential.
Why is structural engineer approval important?
The lift provider can supply technical requirements, but the building structure must be verified by the structural engineer. Both roles are important.
The elevator company provides:
- Lift drawings
- Platform details
- Load data
- Pit and headroom requirements
- Installation layout
The structural engineer verifies:
- Slab strength
- Beam support
- Column load transfer
- Foundation impact
- Structural safety
This coordination helps prevent unsafe installation and future repair issues.
What space is required for car entry and exit?
A car elevator is not only about vertical movement. The vehicle must also enter and exit comfortably.
Planning should include:
- Turning radius
- Approach width
- Ramp or driveway alignment
- Door opening size
- Platform width
- Driver visibility
- Safe stopping area
If entry and exit are tight, daily use becomes stressful even if the lift itself is technically correct.
What should be checked for basement car elevators?
Basement car elevators require additional planning because water, ventilation, drainage, and access become important.
Building owners should check:
- Pit waterproofing
- Drainage planning
- Sump provision if required
- Basement ventilation
- Lighting
- Emergency access
- Electrical safety
- Vehicle movement path
In Ahmedabad, where many bungalows and commercial buildings use basement space, these points should be discussed before installation.
Can a car elevator be installed in an existing building?
Yes, but it depends on the building structure and available space. Existing buildings usually need more detailed evaluation because pit depth, slab strength, headroom, and entry movement may already be limited.
Common checks include:
- Existing slab condition
- Available vertical clearance
- Basement height
- Column and beam locations
- Possible shaft location
- Vehicle approach path
- Electrical feasibility
An experienced elevator manufacturer in Ahmedabad can inspect the site and explain whether internal or external installation is more practical.
What documents should owners ask for before installation?
Before finalizing a car elevator, property owners should ask for clear technical documentation.
Useful documents may include:
- General arrangement drawing
- Pit and headroom requirement
- Load details
- Platform size
- Electrical requirement
- Civil work scope
- Safety feature list
- Maintenance access details
- Installation timeline
- AMC details
Clear documentation helps architects, engineers, contractors, and owners stay aligned.
What mistakes should property owners avoid?
Common mistakes include:
- Planning the car lift after construction is finished
- Not checking slab load
- Ignoring headroom
- Assuming all vehicles need the same platform size
- Forgetting entry and exit clearance
- Not planning pit drainage
- Choosing only by price
- Skipping structural engineer approval
- Not asking for maintenance access
Avoiding these mistakes can save time, cost, and frustration during installation.
How can an elevator company in Ahmedabad help?
A local lift expert can help property owners understand practical site challenges. Every project is different, especially when comparing bungalows, showrooms, basements, and commercial parking spaces.
A reliable elevator company in Ahmedabad can assist with:
- Site inspection
- Lift type selection
- Pit and headroom planning
- Load requirement discussion
- Civil coordination
- Safety feature explanation
- Installation support
- Maintenance planning
This makes the project smoother from design to final operation.
Conclusion
A car elevator requires careful structural planning before installation. Pit depth, headroom, slab load, entry space, and support structure all affect safety and daily usability.
For property owners in Ahmedabad, the best approach is to involve the architect, structural engineer, contractor, and elevator company early in the planning stage. This helps avoid civil changes, installation delays, and future safety concerns.
A well-planned car elevator does more than move vehicles. It helps use space better, improves parking convenience, and supports long-term property functionality.